
100 Keyes, 1926 - 2026
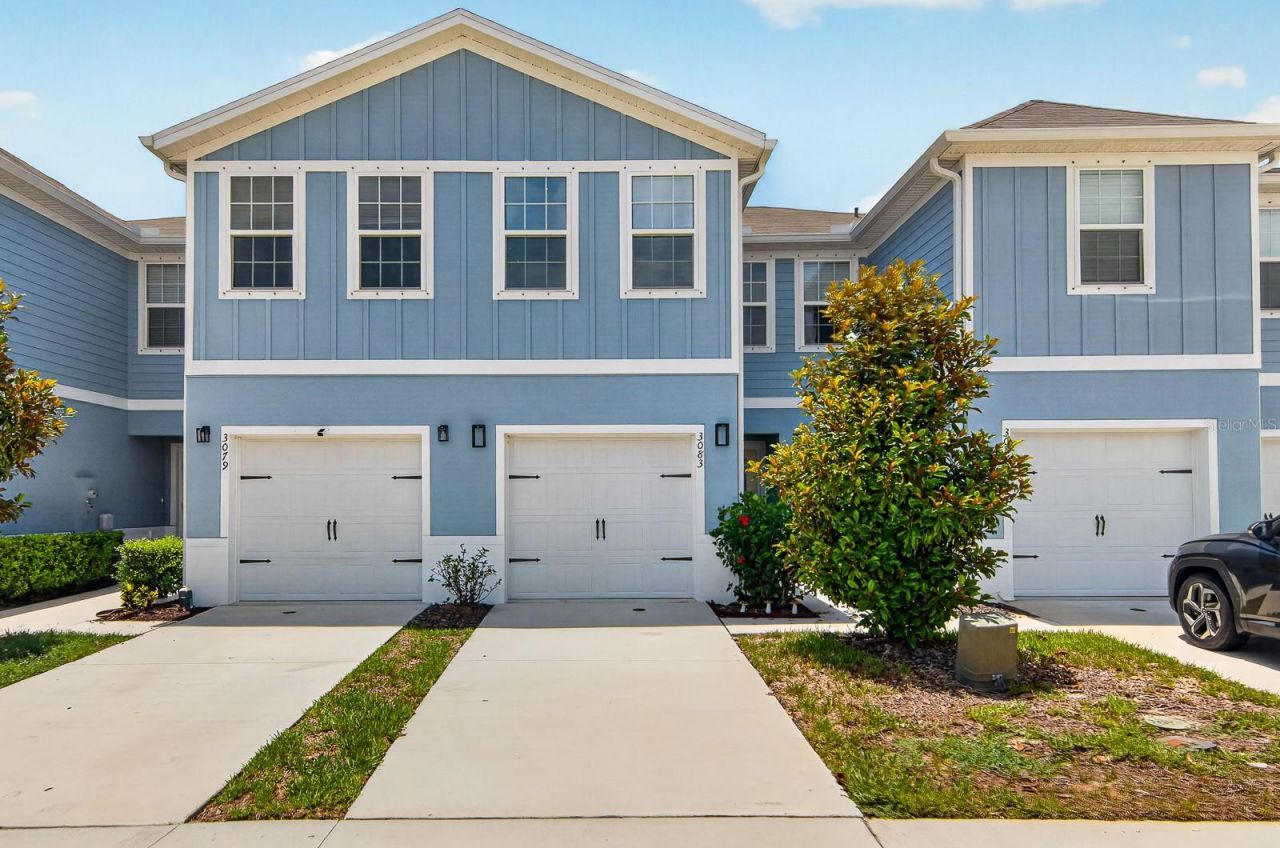
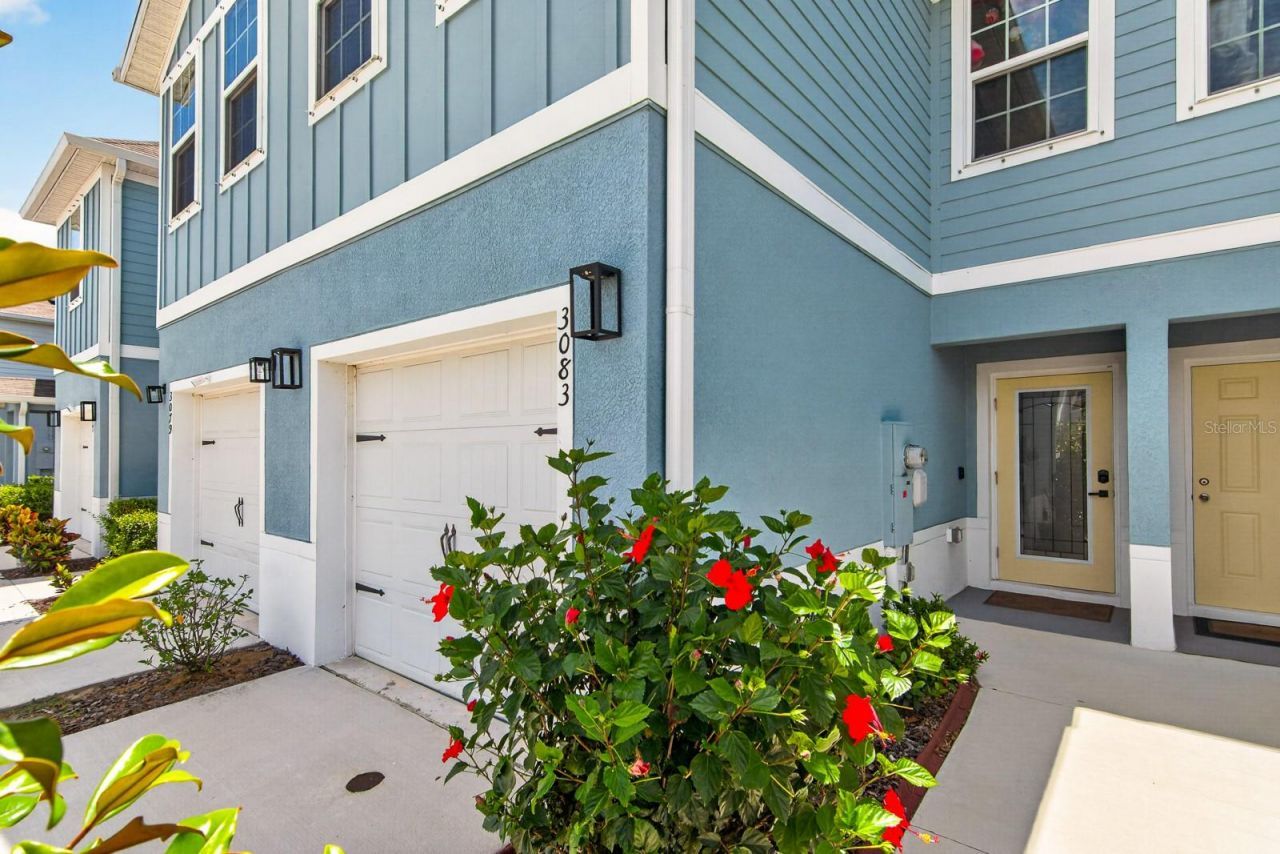
3083 Victoria Inlet Drive, Holiday, FL 34691 Photo

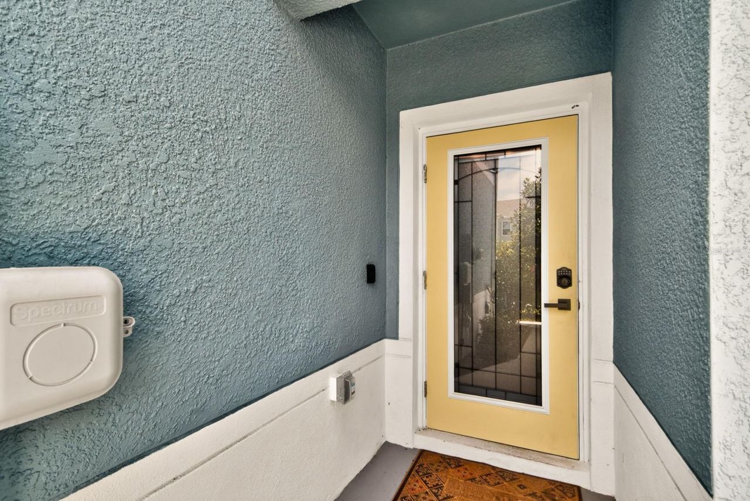
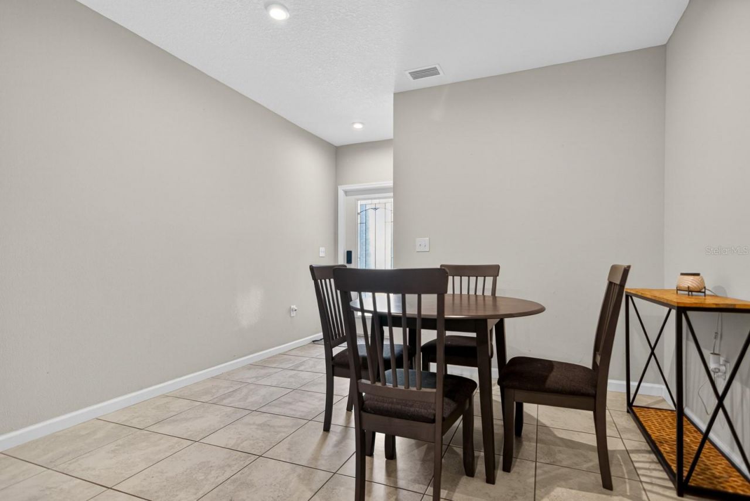
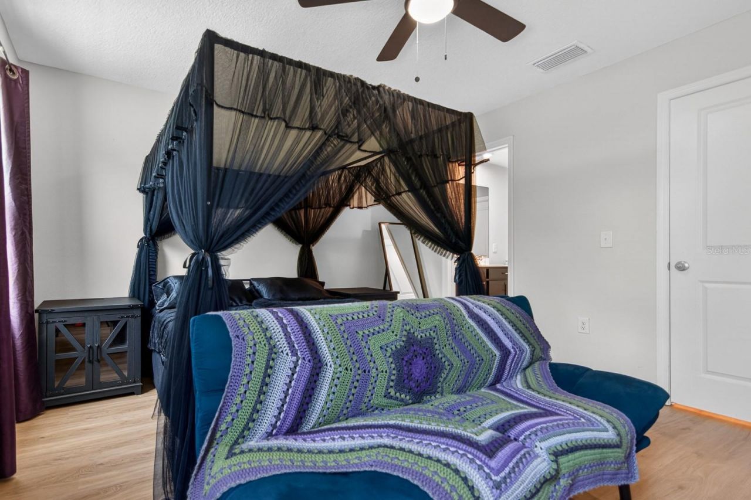
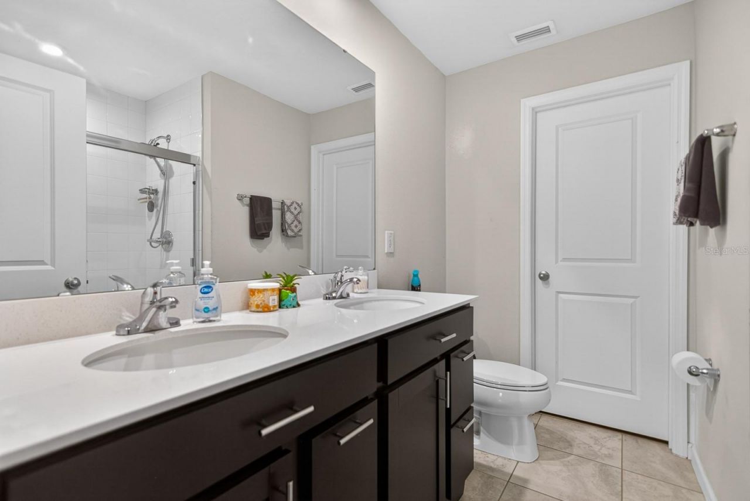
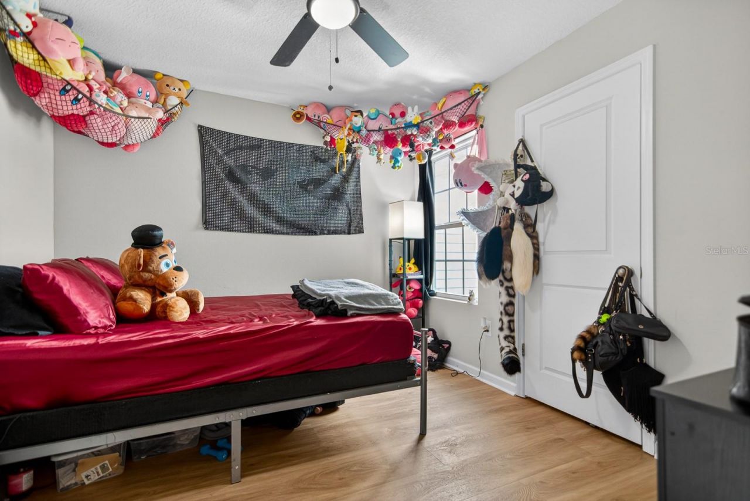
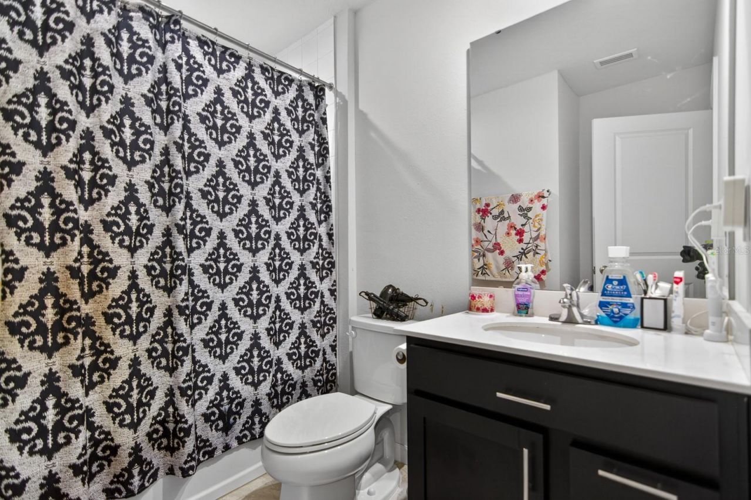
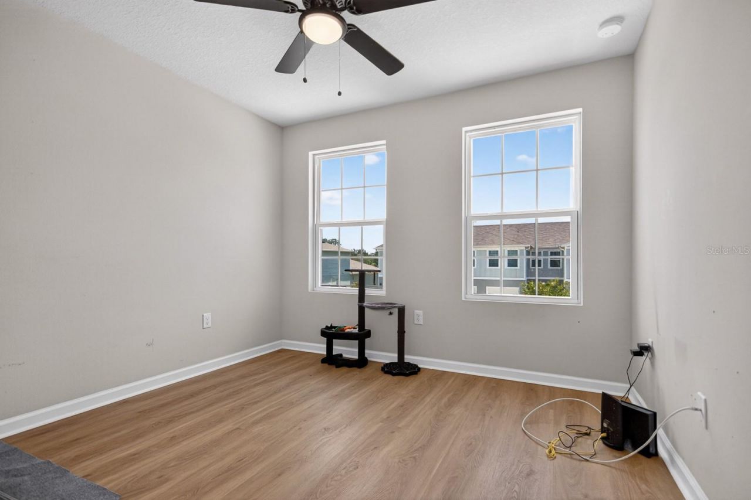
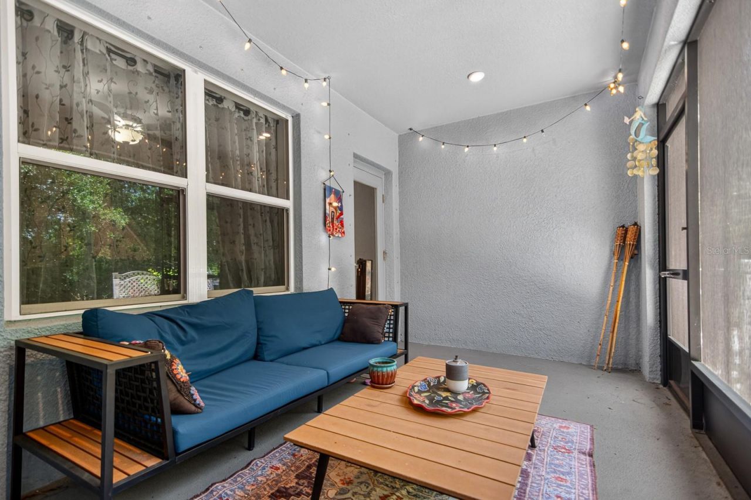
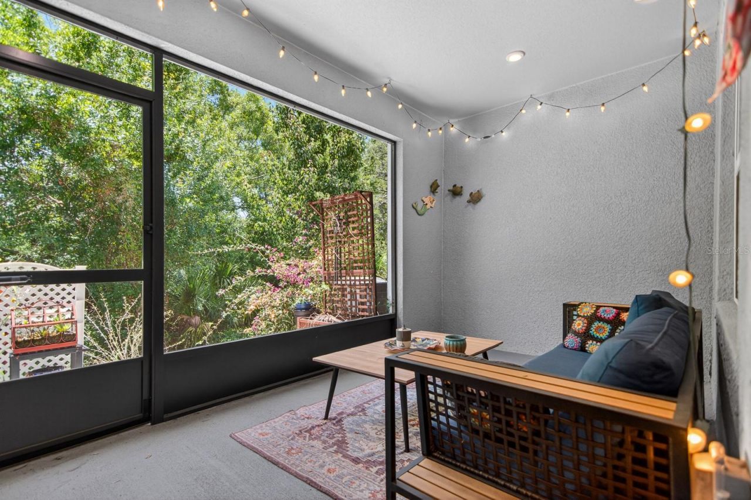
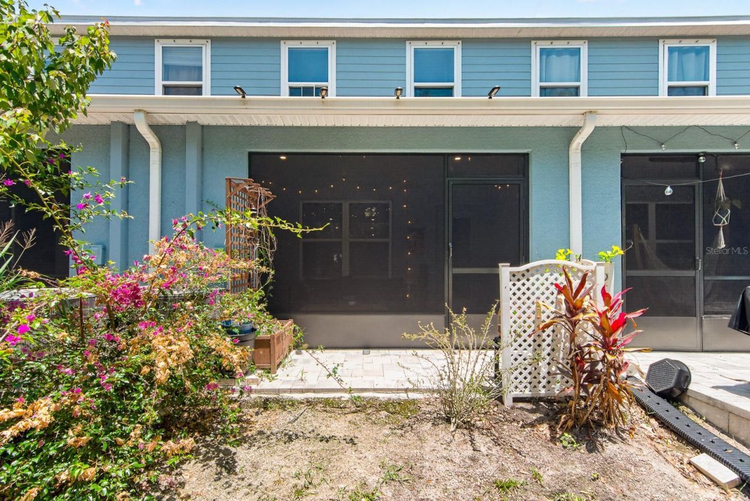
28 Total Photos [Click to View All]

3083 Victoria Inlet Drive Holiday, FL 34691
$259,999
  • Beds
    3
  • Baths
    2 full 1 partial
  • Total Square Feet
    1,440
  • Lot Size
    0.04 acre(s)

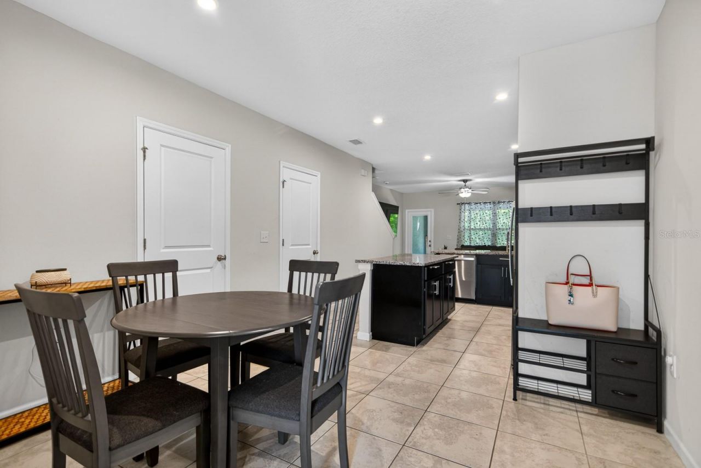
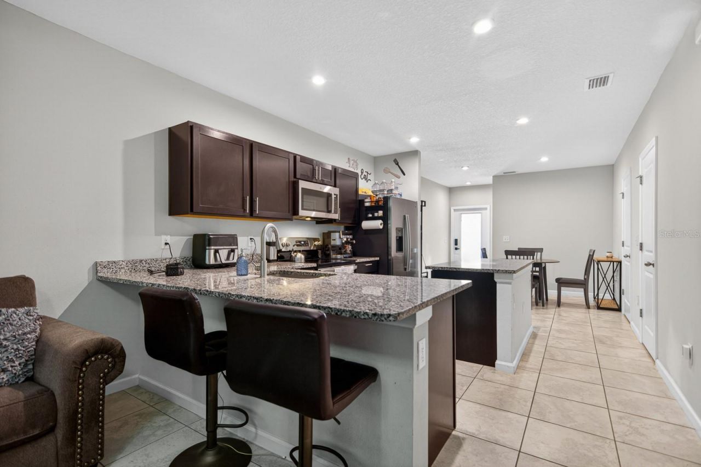
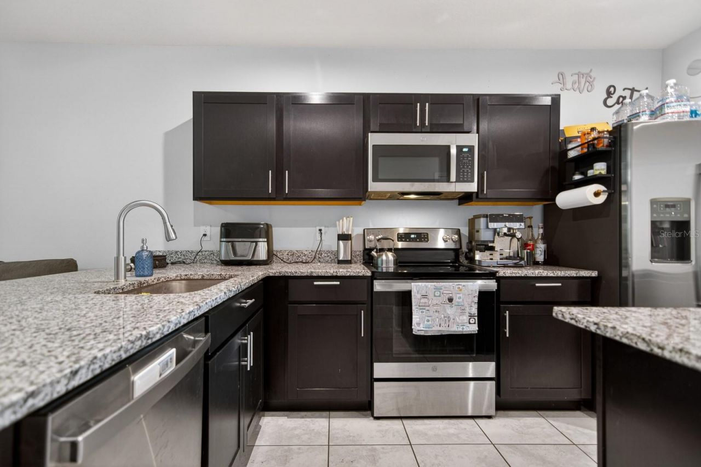
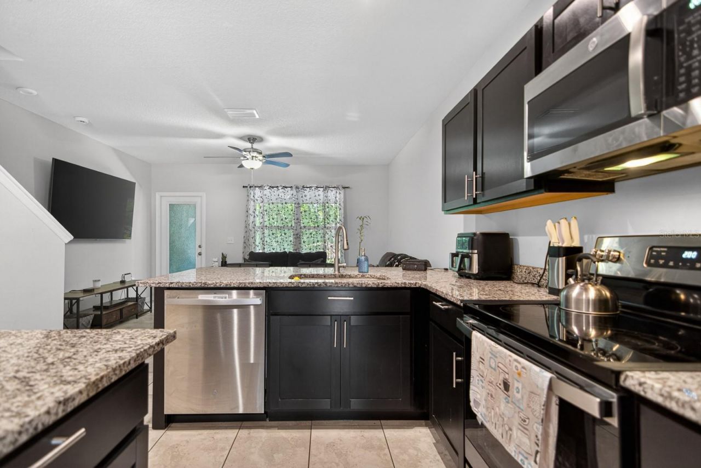
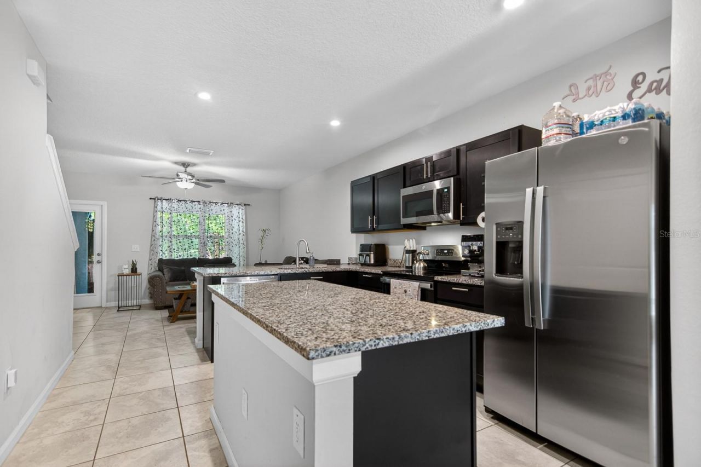
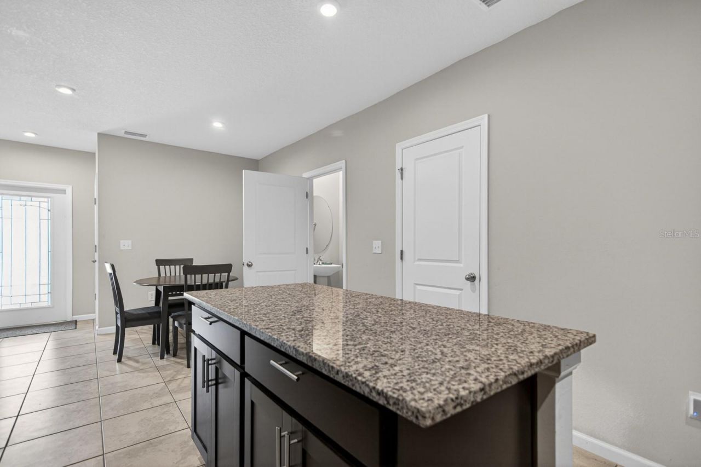
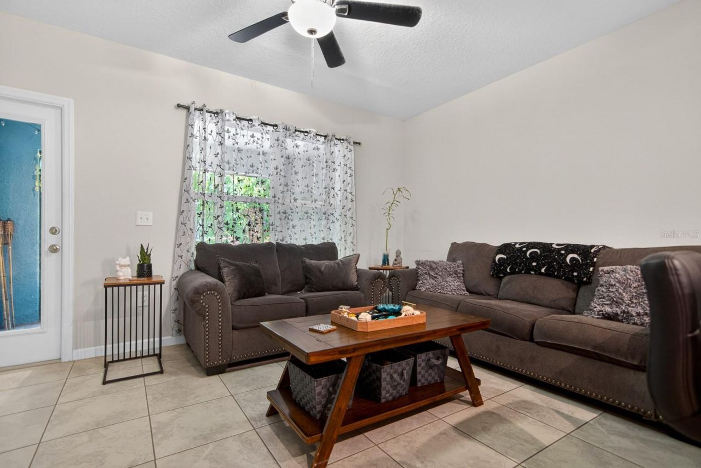
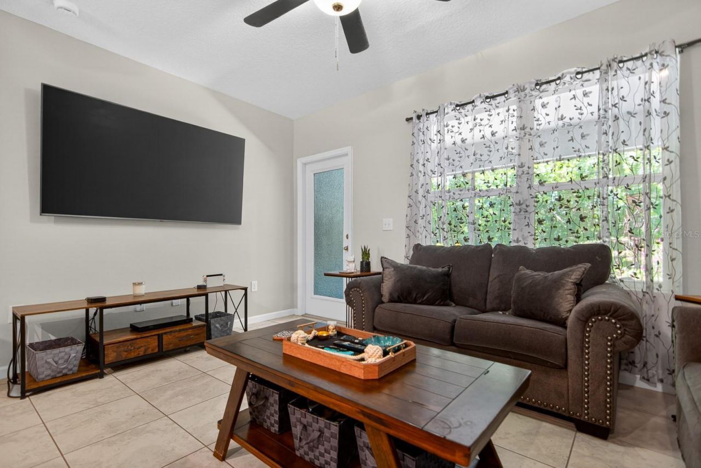
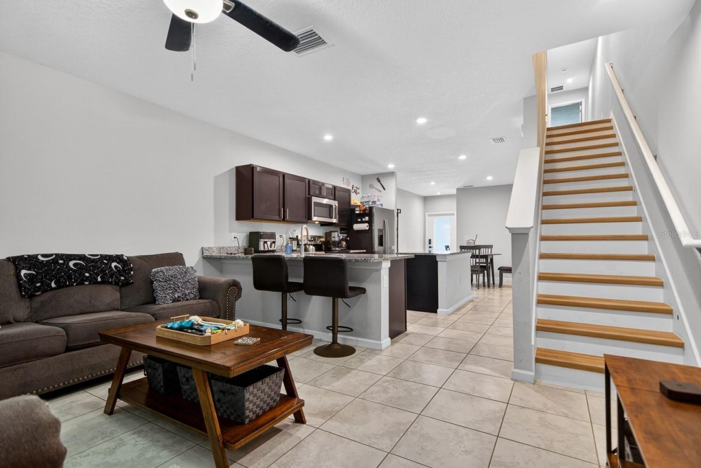
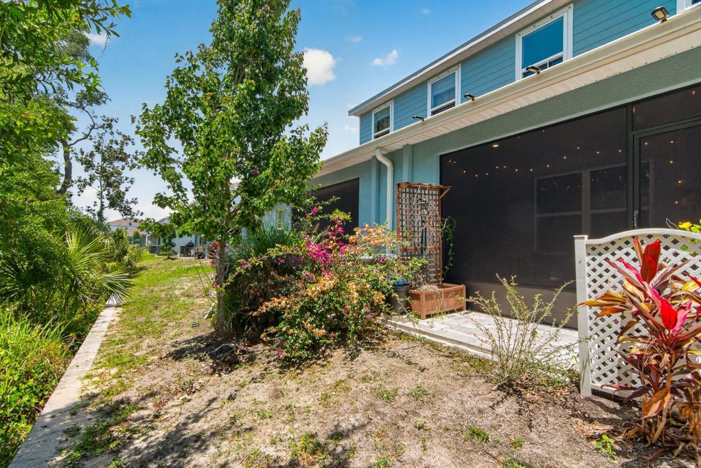
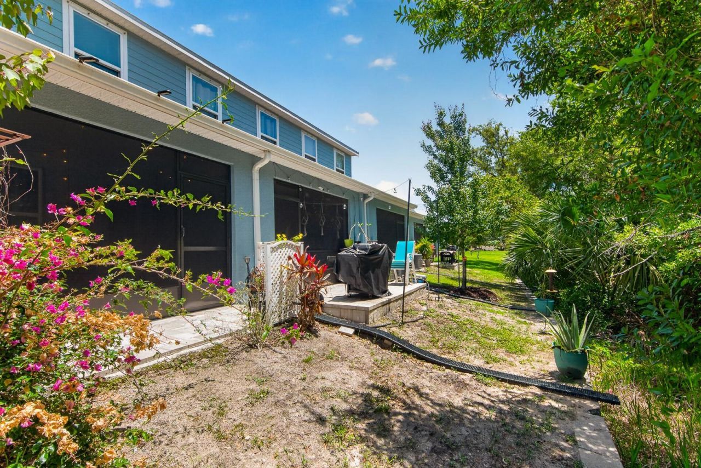
Short Sale. Skip the projects, skip the surprises, and step into a home that already feels dialed-in. Built in 2023, this 3-bedroom townhome delivers that crisp, like-new vibe-without the builder waitlist or the premium price tag. The main level has an easy, open flow from the living area into a kitchen designed for real everyday use. This one upgrades the standard package with stainless steel appliances, a granite countertop, and a clean, neutral backsplash that ties everything together. Your e...

View More

Property Summary

MLS Number: TB8514561
Status: Active
Days on Market: 51
Subdivision: ANCLOTE SQUARE
County: Pasco
Bedrooms: 3
Total Square Feet: 1,440
Price Per Sq. Ft.: $181
Style: Contemporary
New Constuction: No
Waterfront: No
Property Type: Residential - Townhouse
Cooling: Central Air
Garage: 1 car attached
Heating: Central, Electric
Lot Size: 0.04 Acres
Roof Type: Shingle
Stories: 2.0
Year Built: 2023
Taxes: $3,793
HOA Y/N: Yes

Featured Amenities

Ceiling Fans(s)
Eat-in Kitchen
Kitchen/Family Room Combo
Open Floorplan
PrimaryBedroom Upstairs
Solid Wood Cabinets
Stone Counters
Thermostat
Walk-In Closet(s)

Property Details

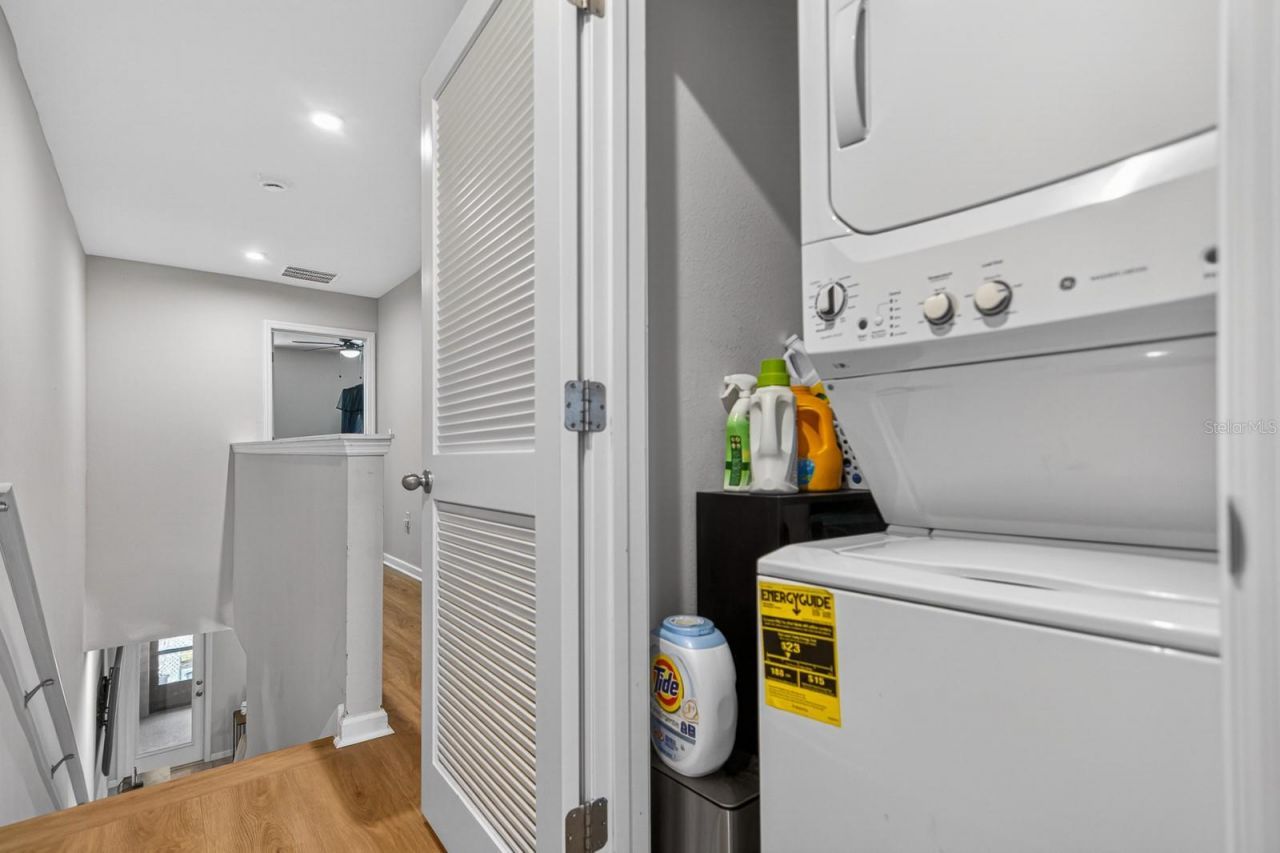
Appliances: Dishwasher, Disposal, Dryer, Electric Water Heater, Microwave, Range, Refrigerator, Washer
Community Features: Community Mailbox, Deed Restrictions, Sidewalks
Days on Site: 51
Directions: US 19 onto Gulf Trace Drive, right onto Harbour Palm Dr, next right onto Victoria Inlet Dr, home will be on the left-hand side.
Disaster Mitigation: Hurricane Shutters/Windows
Exterior: Block, Stucco
Outdoor Features: Rain Gutters, Sidewalk, Sliding Doors, Sprinkler Metered
Flood Zone Code: X
Flooring: Carpet, Ceramic Tile
Foundation: Concrete Perimeter, Slab
Home Style: Contemporary
Home Warranty Y/N: No
Listing Terms: Cash, Conventional, FHA, VA Loan
Lot: Cleared, Cul-De-Sac, Landscaped, Sidewalk, Paved
Lot Dimensions: 0.04
Number of Pets: 3
Other Equipment: Irrigation Equipment
Ownership: Fee Simple
Parking: Driveway, Garage Door Opener
Parking Notes: Driveway, Garage Door Opener
Patio/Porch: Covered, Enclosed, Patio, Rear Porch, Screened
Pets Allowed: Cats OK, Dogs OK, Number Limit
Property Attached Y/N: No
Property Sub-Type: Townhouse
Sewer: Public Sewer
Showing Instructions: Supra Lock Box, Lock Box Electronic, ShowingTime
Special Sale Provisions: Short Sale
Utilities: Cable Available, Electricity Available
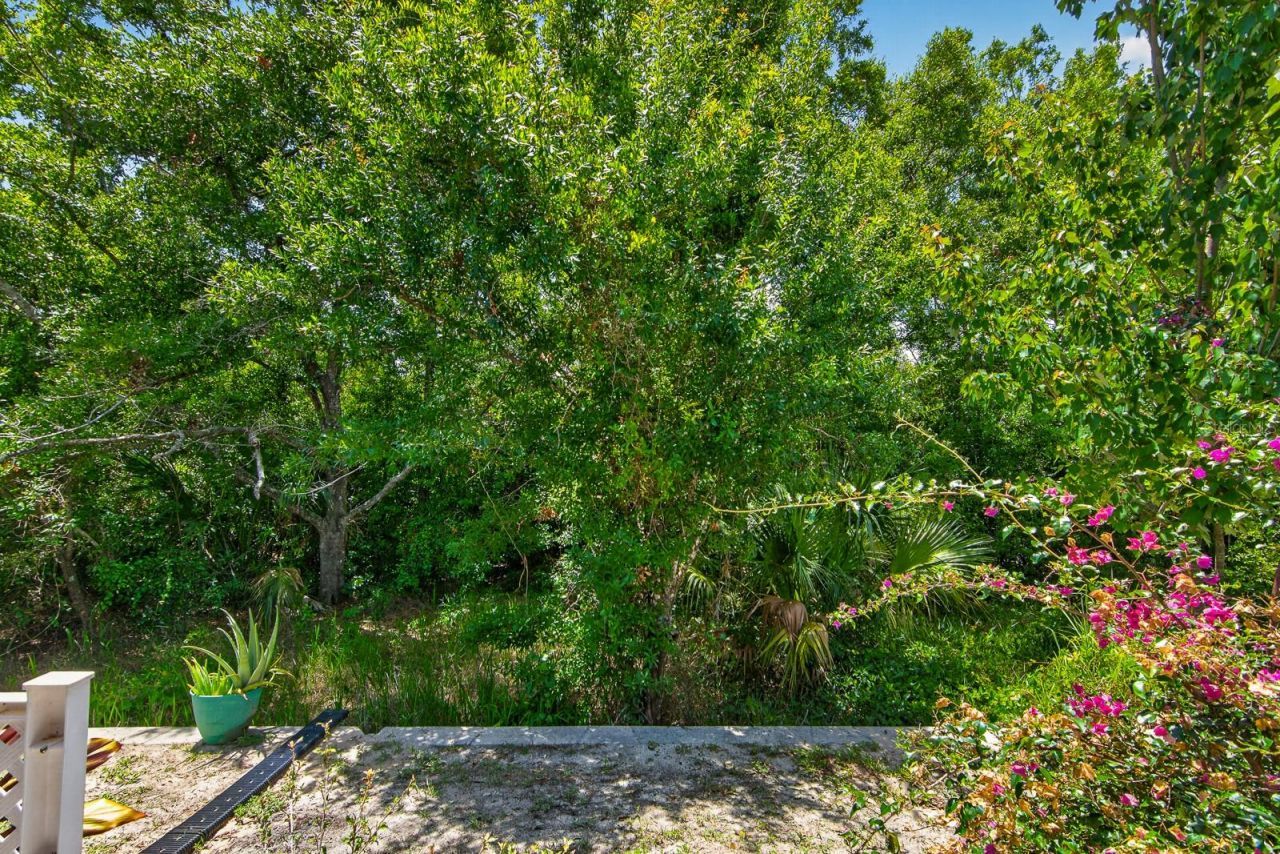
Vegetation: Trees/Landscaped
Water: Public
Water Access Y/N: No
Zoning: MF1
Construction: Block,Stucco

Room Sizes

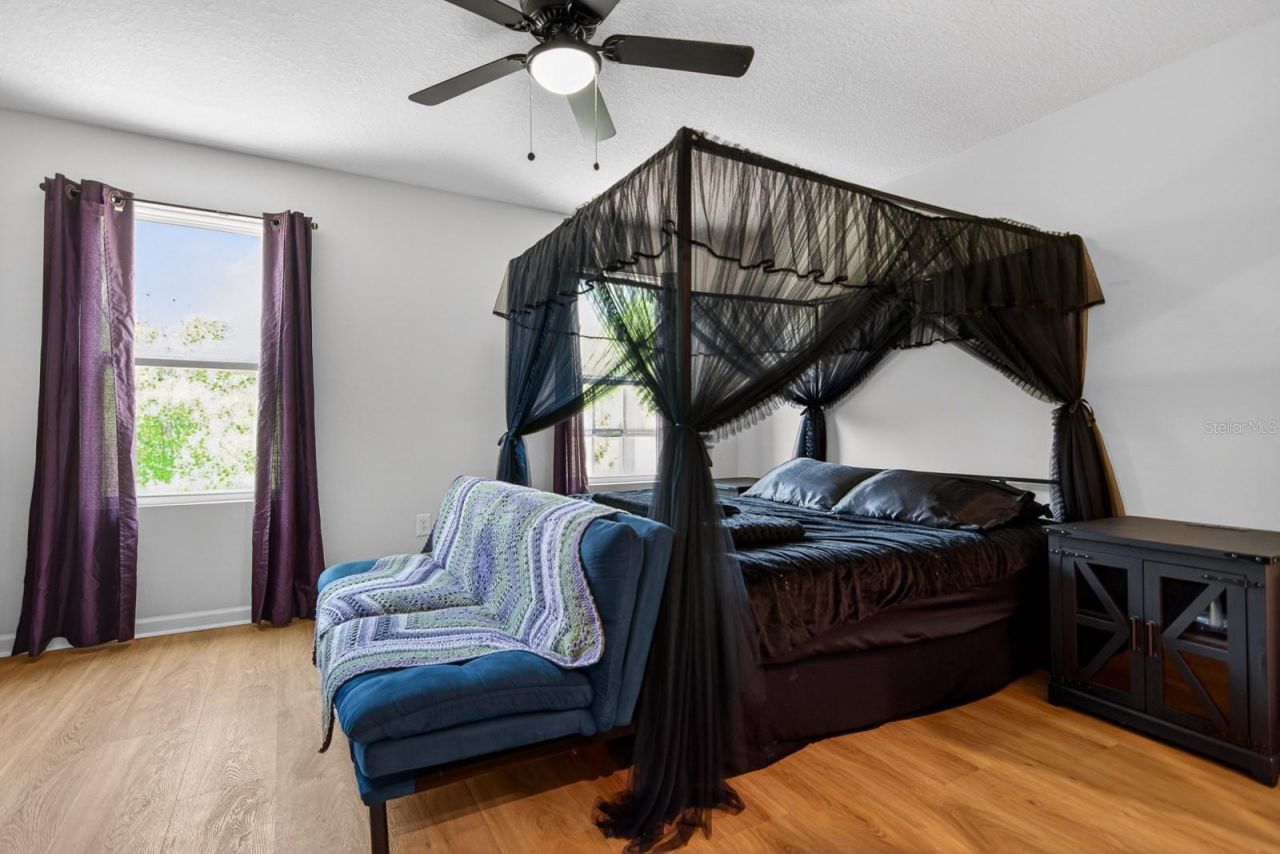
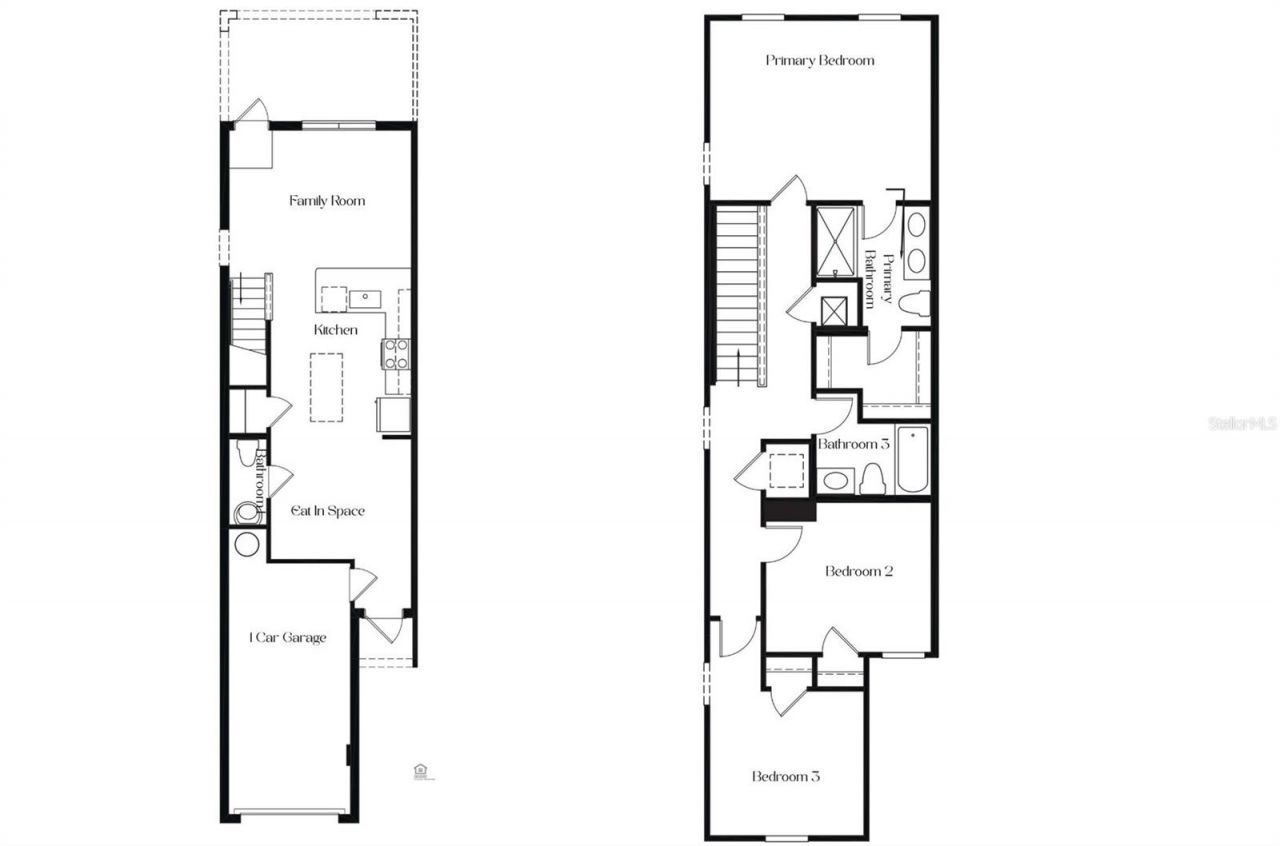
Primary Bedroom: 15.2x12.5
Bedroom 2: 11.4x10.4
Bedroom 3: 10.6x9.11
Dining Room: 11.5x9.9
Great Room: 14.1x12.1

Local Schools

High School: Anclote High-PO
Middle School: Paul R. Smith Middle-PO
Elementary School: Gulf Trace Elementary

Neighborhood Information

Neighborhood Map

Neighborhood Hero

Neighborhood Highlights

Neighborhood Characteristics

Neighborhood Market Trend

Neighborhood Schools

Courtesy of

Agency Name: QUICKSILVER REAL ESTATE GROUP
Agency Contact: 813-288-0300
Agent Name: Erica Antonakos

agent picture

Presented by

Agent Name: Boca Pointe
Agent Phone: 561.447.2100
Agency Title: The Keyes Company
Request Info

IDX logo

Sara Miller
keyes.com
Agent Cell:
954.477.7001

Mortgage Calculator

%
years/fixed
yearly
yearly (est.)

Estimated Payment

$ 1,668.55 Principal & Interest $1,276.64 Property Tax $316.08 Homeowner's Insurance $75.83
Mortgage Logo

You’re home here

Want to work with us?

Step 1 / 2
Step 2 / 2 Previous

Login to My Keyes Account

Pixel